BEDS2
BATHS1 full
SQUARE FEET1,014
MLS#1106886
STATUSActive
PROPERTY TYPEResidential - Condominium
SUBDIVISIONHuning Castle Addition
Property Description
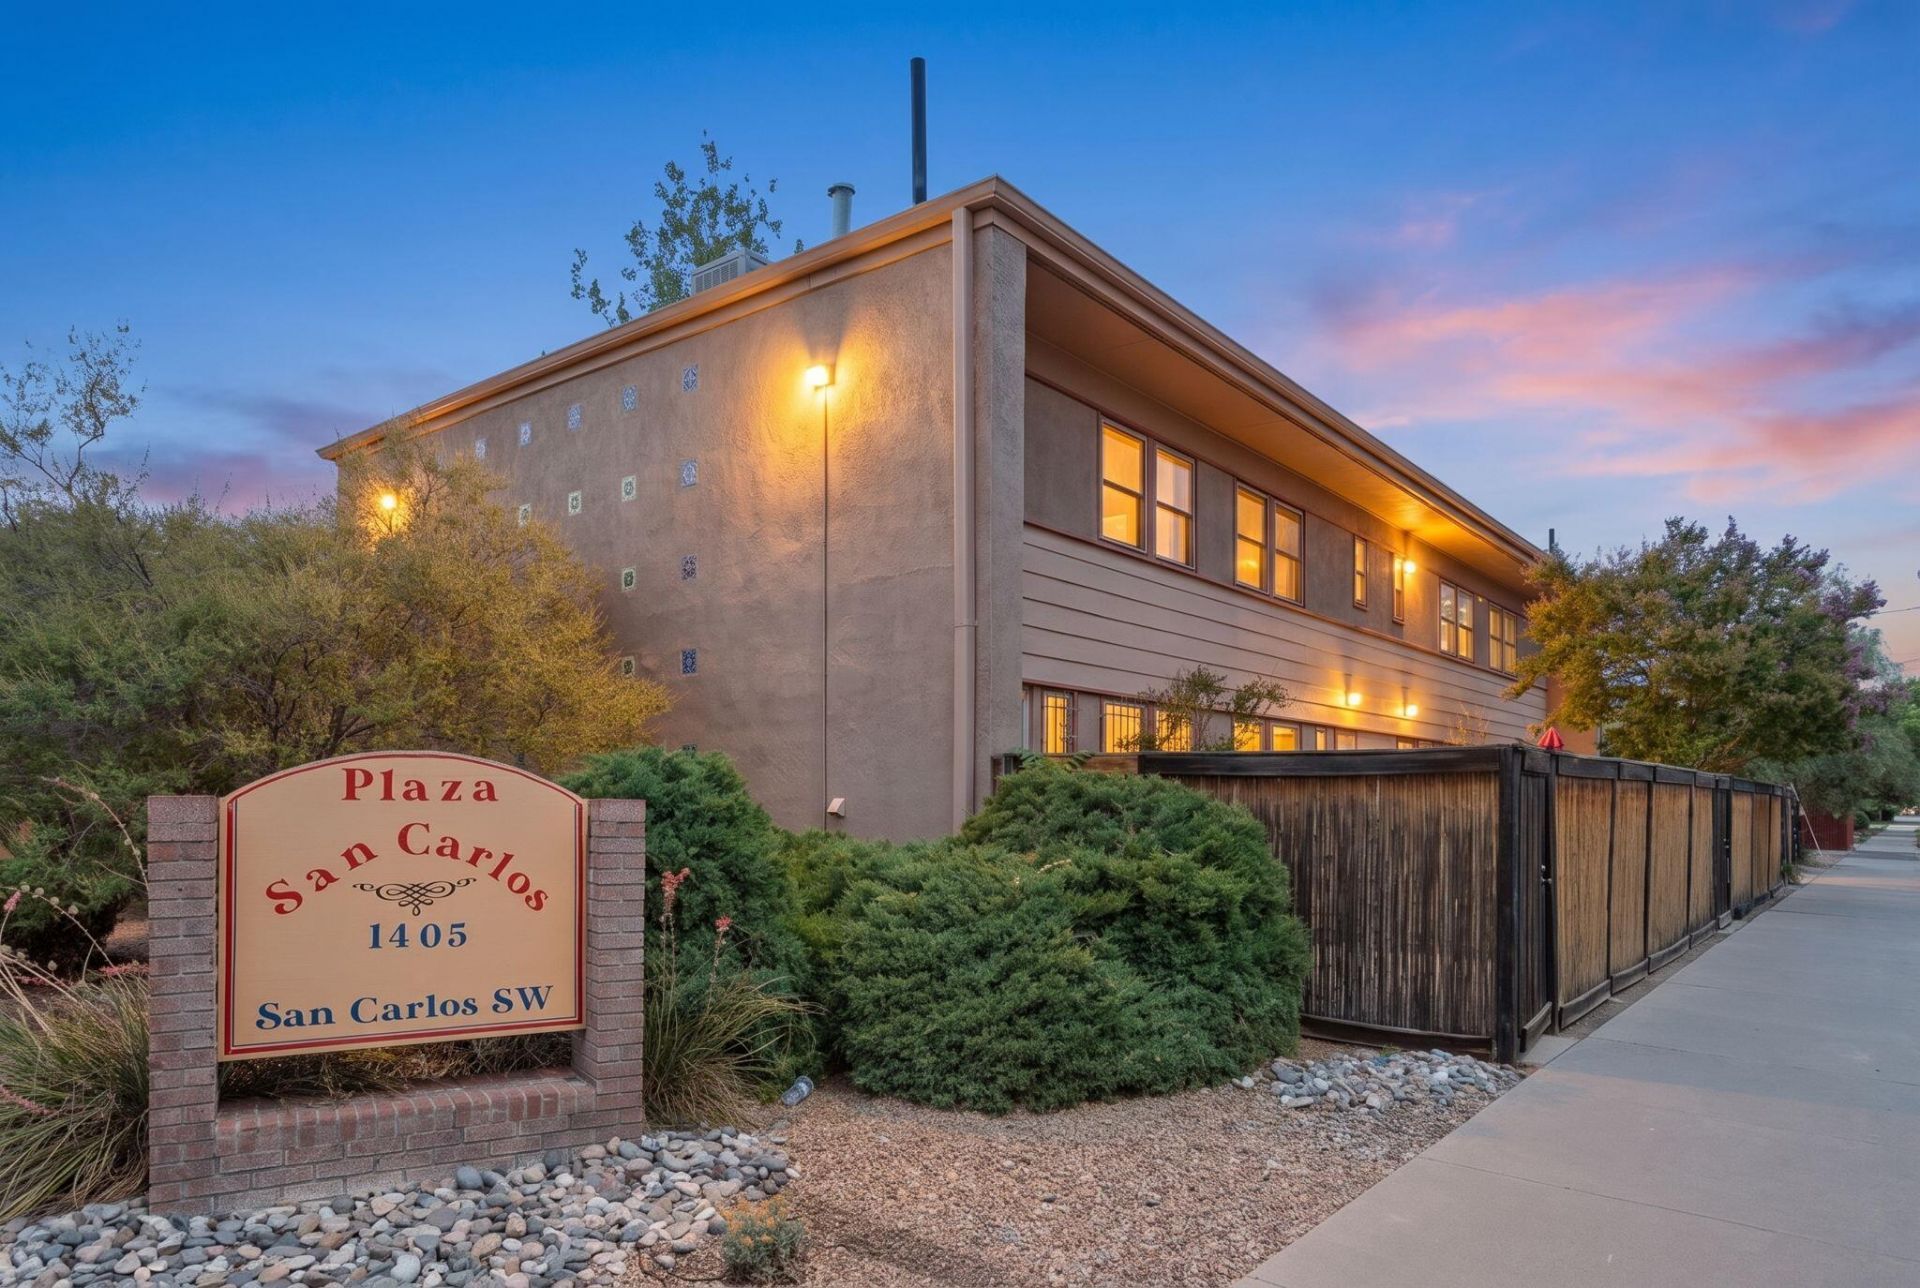
Rare opportunity to own a charming condominium in the highly desirable Plaza San Carlos, nestled in Albuquerque's sought-after Country Club neighborhood just minutes from Downtown. Whether you're looking for a primary residence or an investment property, this beautifully maintained home offers exceptional value. Enter through a lush, landscaped courtyard shaded by mature trees, then unwind in your own spacious private east-facing patio enclosed by a tall bamboo privacy fence. Inside, you'll find stylish updates including sleek quartz countertops, a subway tile backsplash, new luxury vinyl flooring in the kitchen and bath, and a large skylight that fills the stairwell with natural light. The spacious primary bedroom features two closets for ample storage. A dedicated covered parking space
Property Features
Property Type: Residential - Condominium
Cooling: Evaporative Cooling
Heating: Central, Forced Air
Lot Size: 0.28 Acres
Roof Type: Flat, Pitched
Stories: 2.0
Taxes: $2,145
Year Built: 1950
Amenities
Ceiling Fan(s)
Skylights
Courtyard
Private Yard
Feature Descriptions
Appliances: Built-In Gas Range, Dryer, Dishwasher, Disposal, Refrigerator, Range Hood, Washer
Exterior: Frame, Wood Siding
Flooring: Vinyl, Wood
HOA Fee: 287.31/ Monthly
Laundry: Washer Hookup, Electric Dryer Hookup, Gas Dryer Hookup
Parcel#: 101305732039115202AC
Patio/Porch: Covered, Patio
Sewer: Public Sewer
Units: 12
Utilities: Electricity Connected, Natural Gas Connected, Sewer Connected, Water Connected
Water: Public
Window: Double Pane Windows, Insulated Windows, Skylight(s)
Local Schools
High School: Albuquerque
Middle School: Washington
Elementary School: Lew Wallace
Listed By / Shown By
Listed By
Agency Name: Keller Williams Realty
Agency Phone: (505) 375-2062
Shown By
Agent Name: Kathy Sosa
Agent Phone:
Agency Title: Coldwell Banker Legacy

Estimate Your Payment
Estimated Payment
$ 694.78 per month $456.24 Principal & Interest $178.75 Property Tax $59.79 Homeowner's InsuranceChange Payment Information

Kathy Sosa
Cell: (505) 267-6456
Email Me

Privacy Policy / DMCA Notice / ADA Accessibility


This site is hosted, designed and copyright
© 1994 - 2026 by
Delta Media Group, Inc. -- Patent Pending --
1405 San Carlos Road Sw, Unit 3 | MLS# 1106886
This condo located at 1405 San Carlos Road Sw, Unit 3, Albuquerque, NM 87104 is currently listed for sale with an asking price of $205,000. This property was built in 1950 and has 2 bedrooms and 1 full baths with 1014 sq. ft. San Carlos Road Sw, Unit 3 is located in the Huning Castle Addition subdivision. Search Huning Castle Addition real estate on ksosa.cblegacy.com today.