BEDS4
BATHS2 full 1 partial
SQUARE FEET3,192
MLS#1111533
STATUSActive
PROPERTY TYPEResidential - Single Family
SUBDIVISIONGranada Heights Addition
Property Description
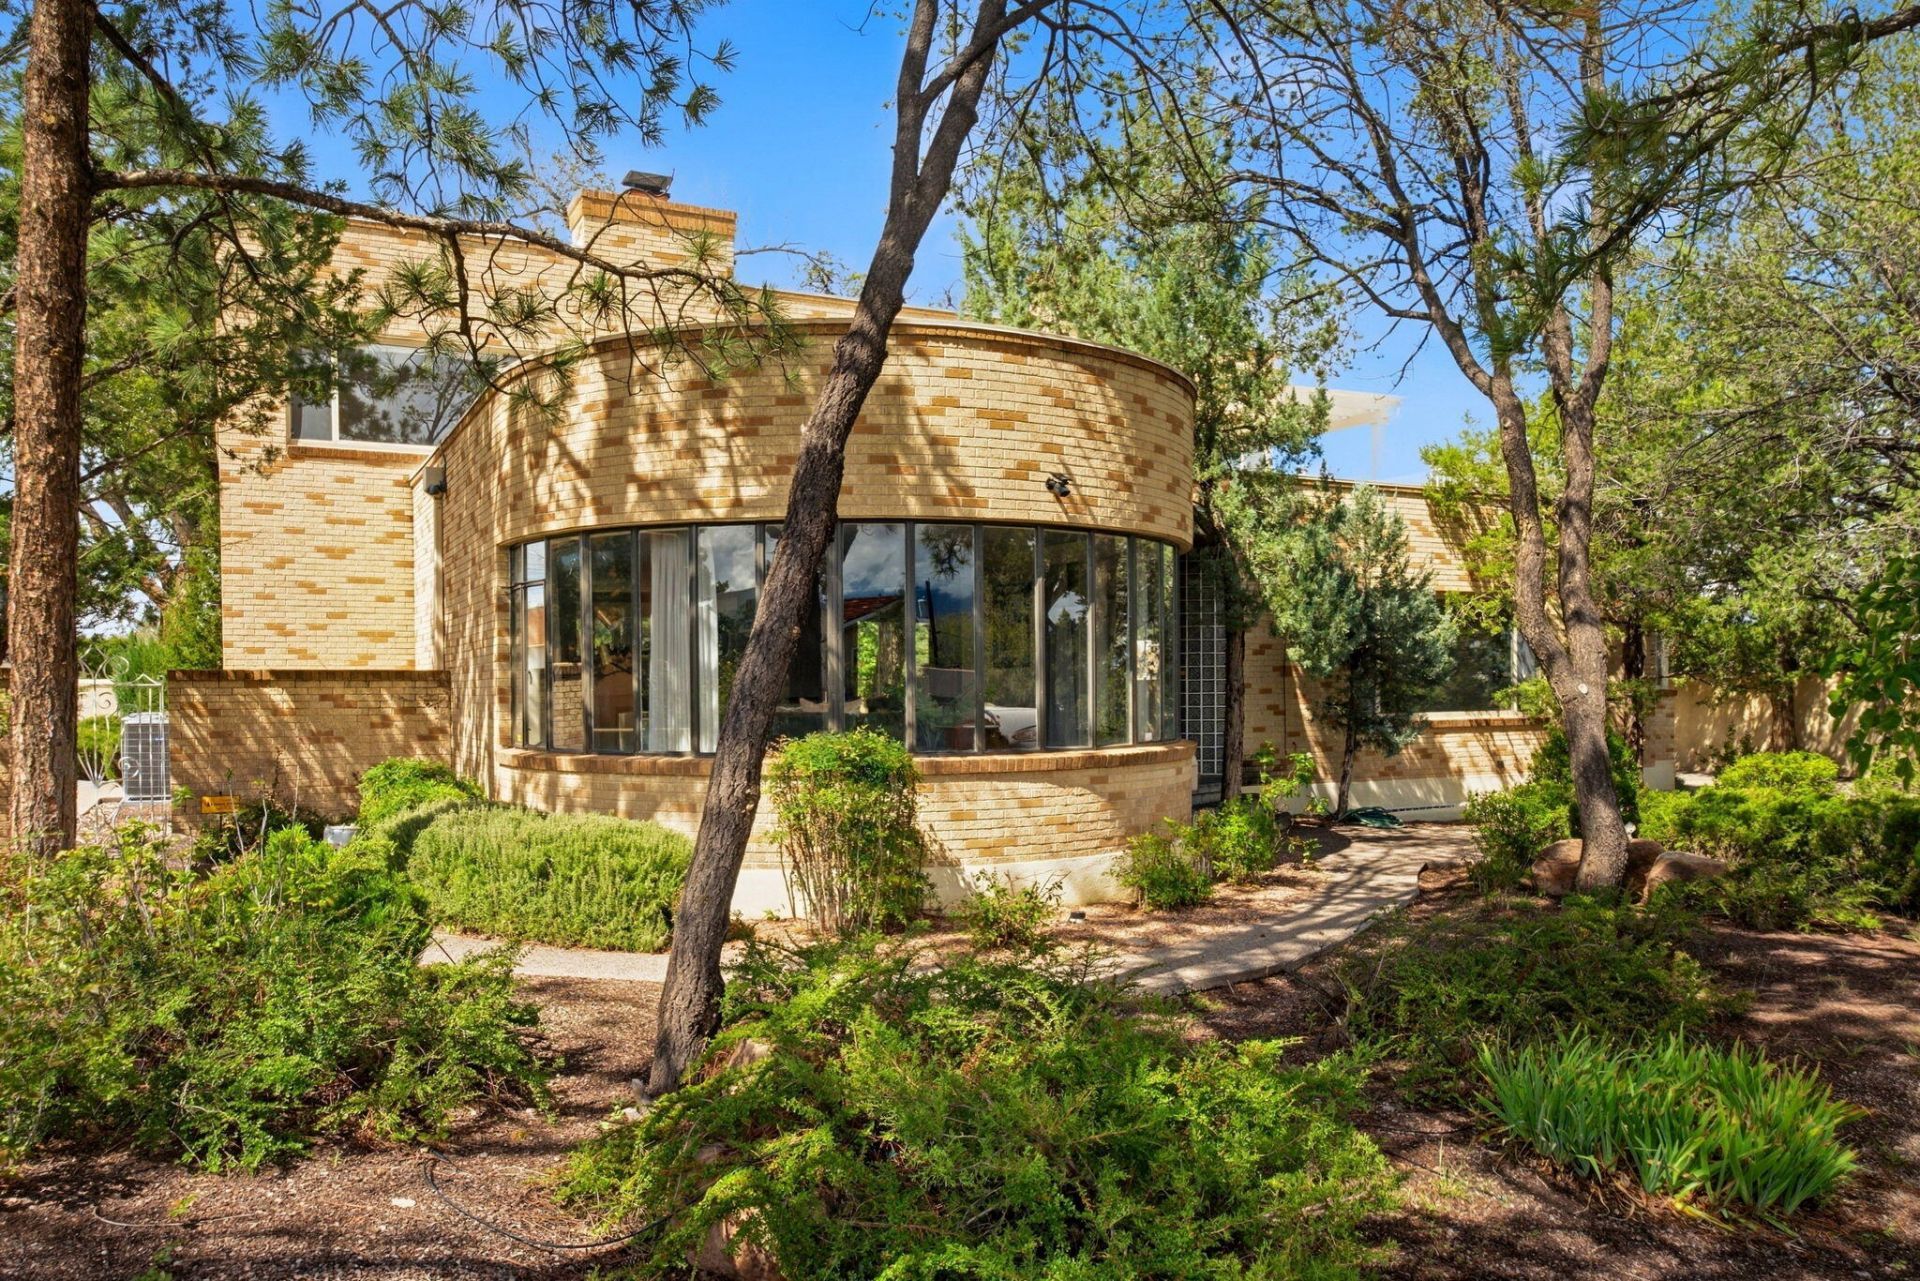
Forget the ordinary--this is Nob Hill living at its absolute finest. Built with an uncompromising commitment to premium craftsmanship, this mid-century home delivers an exceptional blend of vintage character and generous space-rare for the neighborhood.Spanning a generous 3,192 sq. ft., the layout features a desirable primary suite on the main level alongside flexible living spaces. The gorgeous living and formal dining rooms flood with natural light from expansive windows, showcasing city, mountain, and garden views. A cozy family room with a stone fireplace and a bar for entertainment flows seamlessly into a large kitchen complete with a walk-in pantry and breakfast nook. Preserved mid-century charm abounds with built-in bookcases, glass block accents, and elegant chandeliers. Outside features legendary Japanese-inspired gardens and a flowing water feature. Complete with a detached oversized 2-car garage with additional storage and 2-car carport. Fantastic neighborhood close to local parks, eateries, and all the vibrant culture of Nob Hill!
Property Features
Property Type: Residential - Single Family
Basement: Yes
Basement: Partial
Cooling: Multi Units, Refrigerated
Fireplaces: 2
Garage: 2
Heating: Central, Forced Air, Multiple Heating Units
Lot Size: 0.31 Acres
Stories: 2.0
Taxes: $6,798
Year Built: 1950
Amenities
Bookcases
Breakfast Area
Separate/Formal Dining Room
Kitchen Island
Multiple Living Areas
Main Level Primary
Pantry
Balcony
Deck
Private Yard
Water Feature
Feature Descriptions
Accessibility: None
Appliances: Convection Oven, Cooktop, Dryer, Dishwasher, Microwave, Refrigerator, Washer
Exterior: Frame
Fencing: Wall
Fireplace: Wood Burning
Flooring: Carpet Free, Tile, Wood
Formal Dining: Yes
Laundry: Electric Dryer Hookup
Lot: Many Trees, Xeriscape
Parcel#: 101705702012931404
Parking: Detached, Garage, Storage, Workshop in Garage
Parking Notes: Detached, Garage, Storage, Workshop in Garage
Patio/Porch: Balcony, Covered, Deck, Patio
Security: yes
Security: Security System, Smoke Detector(s)
Sewer: Public Sewer
Utilities: Electricity Connected, Natural Gas Connected, Sewer Connected, Water Connected
Water: Public
Window: Double Pane Windows, Insulated Windows, Single Pane, Wood Frames
Local Schools
High School: Highland
Middle School: Wilson
Elementary School: Bandelier
Listed By / Shown By
Listed By
Agency Name: Keller Williams Realty
Agency Phone: (505) 271-8200
Shown By
Agent Name: Kathy Sosa
Agent Phone:
Agency Title: Coldwell Banker Legacy

Estimate Your Payment
Estimated Payment
$ 2,328.56 per month $1,557.90 Principal & Interest $566.50 Property Tax $204.17 Homeowner's InsuranceChange Payment Information

Kathy Sosa
Cell: (505) 267-6456
Email Me

Privacy Policy / DMCA Notice / ADA Accessibility


This site is hosted, designed and copyright
© 1994 - 2026 by
Delta Media Group, Inc. -- Patent Pending --
309 Hermosa Drive Se | MLS# 1111533
This single family home located at 309 Hermosa Drive Se, Albuquerque, NM 87108 is currently listed for sale with an asking price of $700,000. This property was built in 1950 and has 4 bedrooms and 2 full and 1 partial baths with 3192 sq. ft. Hermosa Drive Se is located in the Granada Heights Addition subdivision. Search Granada Heights Addition real estate on ksosa.cblegacy.com today.